How to Build a Pergola: A Step by Step Overview
A pergola can transform a plain patio or deck into a defined outdoor living space. Here's how the build process actually comes together.
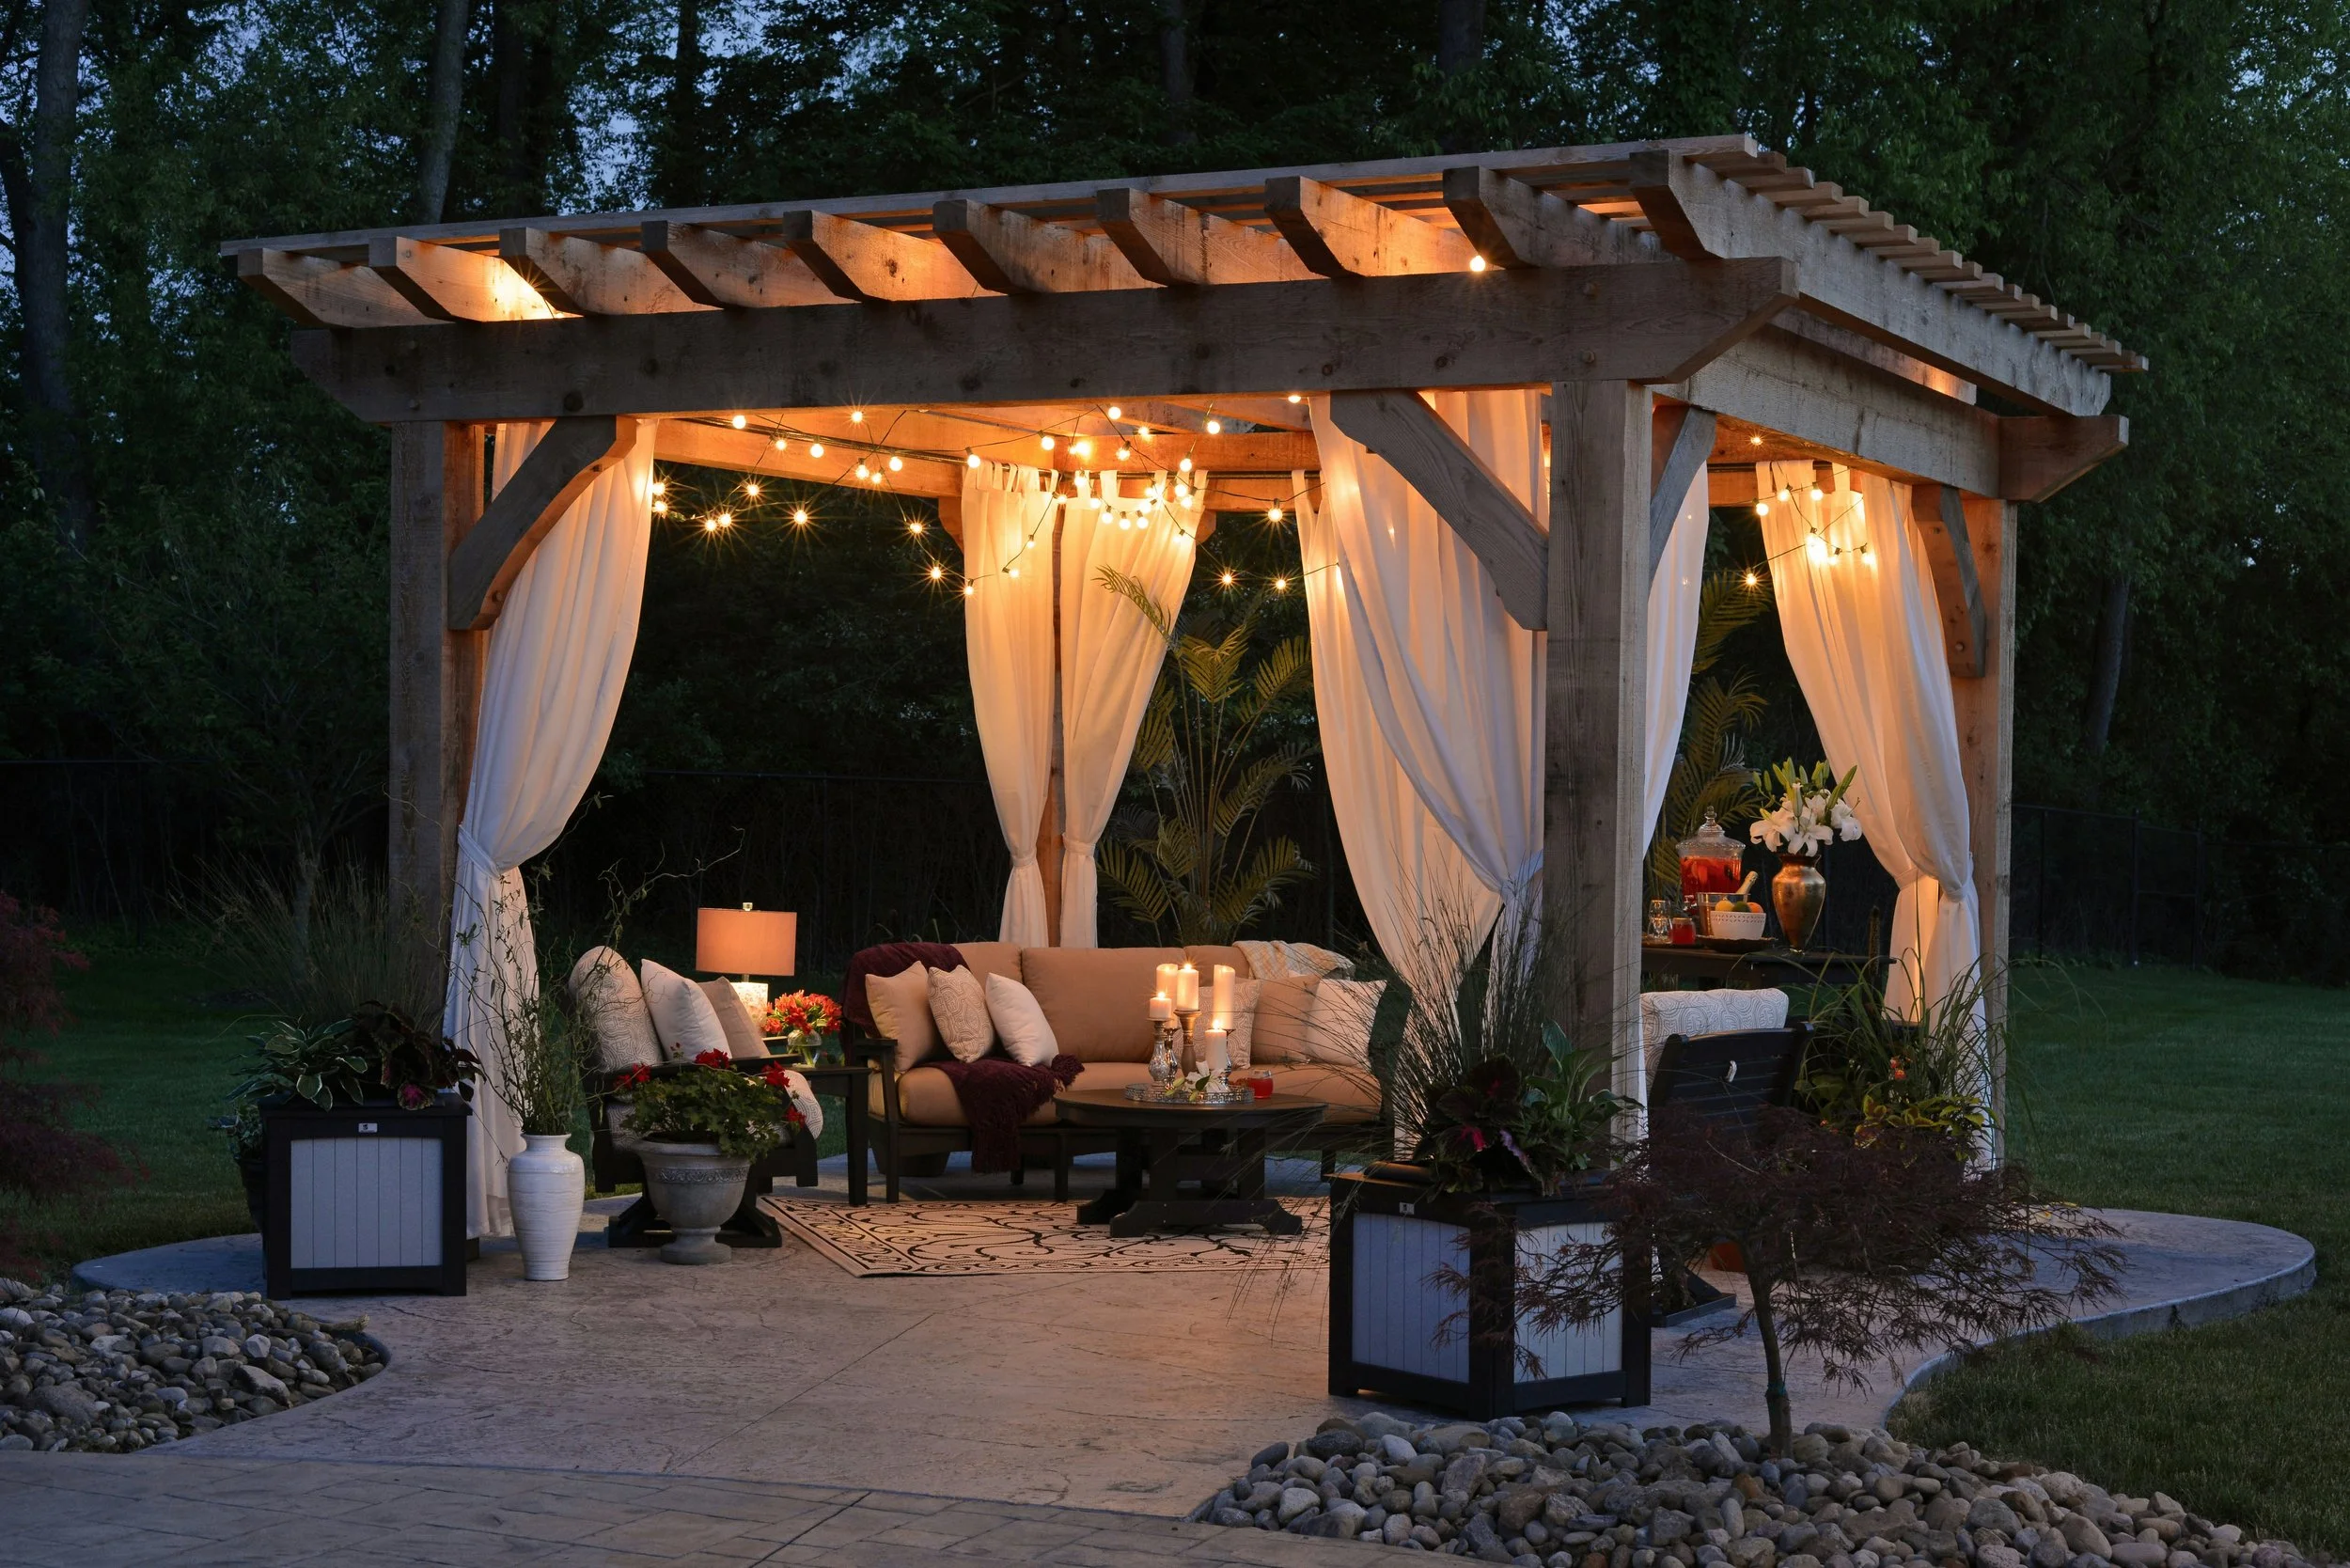
1. Planning and Placement
The first step is deciding where the pergola will go attached to the house or freestanding in the yard and how it will be used (dining area, hot tub cover, shade structure).
2. Permits and Footings
Depending on size and attachment method, a permit may be required. Footings are then dug and set in concrete to anchor the support posts.
3. Setting the Posts
Posts are set plumb and level, forming the vertical structure the entire pergola will rest on. This step determines how sturdy and square the final structure will be.
4. Installing the Beams
Horizontal beams are attached across the tops of the posts, either resting on the posts or notched into them for extra strength.
5. Adding the Rafters
Rafters run perpendicular to the beams, creating the signature open-slat look of a traditional pergola while adding structural rigidity.
6. Choosing a Shade Option
Some homeowners leave the rafters open for partial sun, while others add a lattice top, retractable canopy, or louvered roof system for adjustable shade and rain protection.
7. Finishing Details
Post wraps, stain or paint, lighting, and privacy panels can all be added to match the pergola to the rest of the outdoor space.
Why Structural Details Matter Most
A pergola may look like a simple structure, but proper post depth, beam spans, and rafter spacing are what keep it standing through Pacific Northwest wind and rain year after year.
If you're picturing a pergola over your deck or patio, Stellar Decking can design and build it to hold up through every season. Contact us for a free consultation and estimate.